

3472 S PINNACLE Drive
Chandler, AZ 85286
- 4 Beds
- 3.5 Baths Full Baths: 3 Half Baths: 1
- 3,675 SqFt
- 0.31 Lot Size
- 2016 Year Built
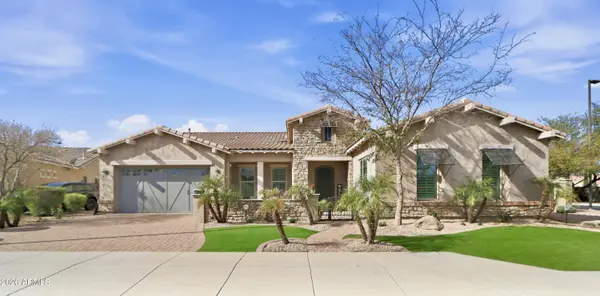
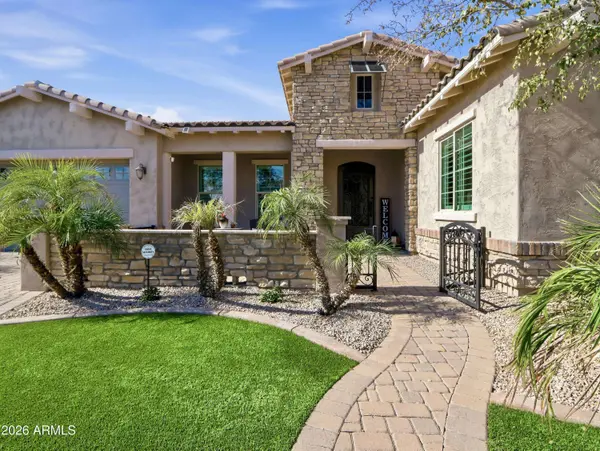
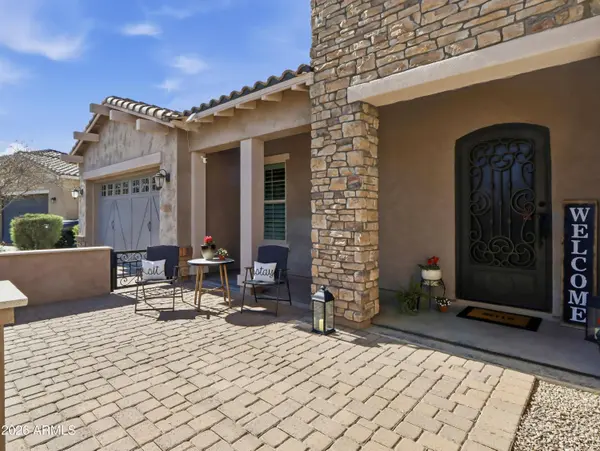
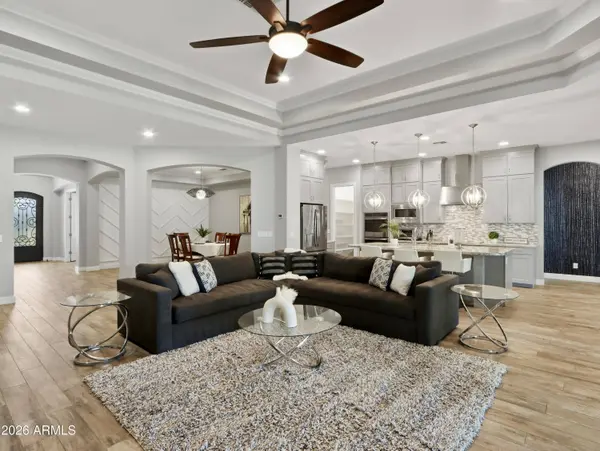
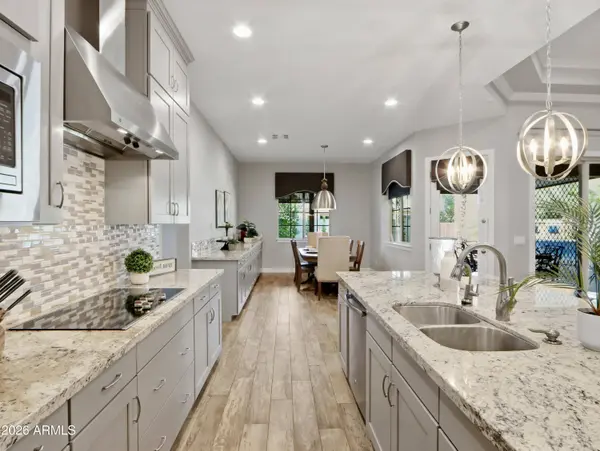
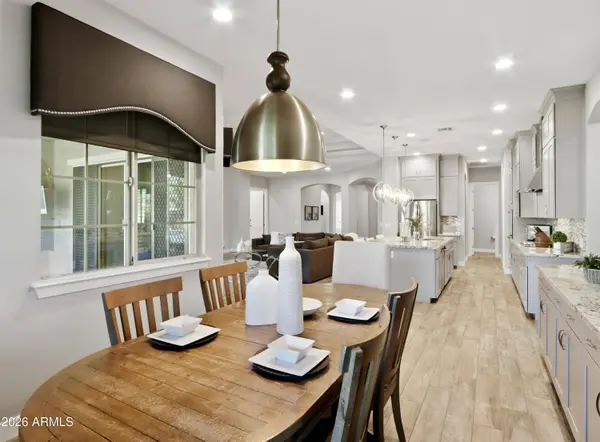
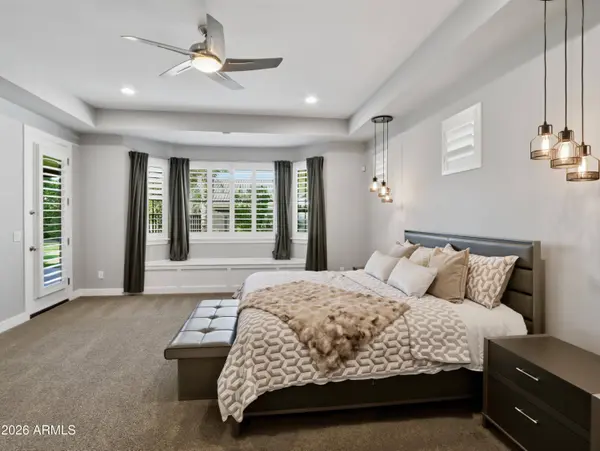
Inside, the stunning chef's kitchen & great room with a dramatic 12-foot coffered ceiling create a seamless space for everyday living. Over $400,000 combined in designer upgrades elevate the home beyond model finishes, including decorator lighting, crown molding, custom woodworking & feature walls throughout. The private primary suite is thoughtfully separated from the rest of the home, offering a serene retreat with a separate keyed entry/exit. A spectacular chandelier leads into the spa-inspired ensuite bath featuring a floor-to-ceiling tiled walk-in shower with bench seating, soaking tub, dual vanities, and two spacious walk-in closets. The suite also offers direct access to the adjacent laundry room for added convenience. The oversized bedroom includes a sitting area & charming window seat- the perfect place to enjoy morning sunshine.
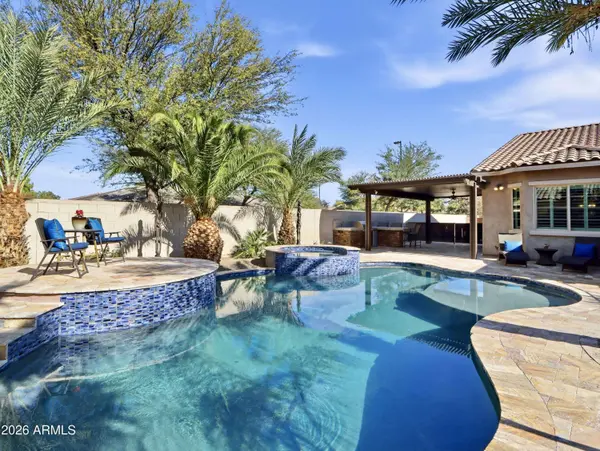
A junior suite at the front of the home offers ideal guest accommodations or a secondary primary option, positioned next to a large bonus/flex room. On the opposite wing, two additional bedrooms are tucked away near the kitchen with a shared adjoining bath. The Living Space also include a a double-door den off the entry, powder bath and wonderful drop zone at garage entry. This Home has so many extras including 3 car tandem with EV Charging, Soft Water System, Hanging Storage, Built-in Storage Cabinetry PLUS a Separate Outdoor Pad for RV/UTV Parking. Located minutes from the Loop 202 near Downtown Chandler & Gilbert dining and entertainment. Layton Lakes Features Lakes, Streams, waterfalls, equestrian trails, basketball & softball fields, tot lots, BBQ areas, splash park, basketball and lighted tennis courts. A rare, move-in ready opportunity in one of Chandler's most desirable gated communities.
GALLERY
PROPERTY DETAIL
Key Details
Sold Price $1,415,0002.4%
Property Type Single Family Home
Sub Type Single Family Residence
Listing Status Sold
Purchase Type For Sale
Square Footage 3, 675 sqft
Price per Sqft $385
Subdivision Layton Lakes Parcel 22
MLS Listing ID 6973962
Sold Date 03/16/26
Style Santa Barbara/Tuscan
Bedrooms 4
Full Baths 3
Half Baths 1
HOA Fees $186/qua
HOA Y/N Yes
Year Built 2016
Annual Tax Amount $4,220
Tax Year 2025
Lot Size 0.307 Acres
Acres 0.31
Property Sub-Type Single Family Residence
Source Arizona Regional Multiple Listing Service (ARMLS)
Location
State AZ
County Maricopa
Community Layton Lakes Parcel 22
Area Maricopa
Direction From Gilbert Rd head east on Queen Creek to Layton Lakes Blvd, turn right. Proceed to Aster Dr. Right on Aster to Gated Entry. Right on Aster, then continue to the bend left at Pinnacle Dr. Home is on the SW corner of Pinnacle & Aster.
Rooms
Other Rooms Great Room, BonusGame Room
Master Bathroom Double Sink
Master Bedroom Split
Den/Bedroom Plus 6
Separate Den/Office Y
Building
Lot Description Borders Common Area, Sprinklers In Rear, Sprinklers In Front, Corner Lot, Synthetic Grass Frnt, Synthetic Grass Back, Auto Timer H2O Front, Auto Timer H2O Back
Story 1
Builder Name Maracay Homes
Sewer Public Sewer
Water City Water
Architectural Style Santa Barbara/Tuscan
Structure Type Built-in Barbecue
New Construction No
Interior
Interior Features Walk-in Pantry, High Speed Internet, Smart Home, Granite Counters, Double Vanity, Breakfast Bar, 9+ Flat Ceilings, No Interior Steps, Kitchen Island, Full Bth Master Bdrm, Separate Shwr & Tub
Heating Zoned, Forced Air, Natural Gas
Cooling Central Air, Ceiling Fan(s), ENERGY STAR Qualified Equipment, Programmable Thmstat
Flooring Carpet, Tile
Fireplace No
Window Features Solar Screens,Dual Pane,ENERGY STAR Qualified Windows
Appliance Dryer, Washer, Water Softener Owned, Gas Stub for Range, Built In Recycling, Reverse Osmosis, Refrigerator, Built-in Microwave, Dishwasher, Disposal, Electric Cooktop, Water Purifier
SPA Heated,Private
Laundry Inside, Engy Star (See Rmks)
Exterior
Exterior Feature Built-in Barbecue
Parking Features Tandem Garage, RV Access/Parking, RV Gate, Garage Door Opener, Extended Length Garage, Attch'd Gar Cabinets, Separate Strge Area, Electric Vehicle Charging Station(s)
Garage Spaces 3.0
Garage Description 3.0
Fence Perimeter, Block
Pool Variable Speed Pump, Outdoor, Fenced, Heated
Community Features Lake, Gated, Tennis Court(s), Playground, Biking/Walking Path
Utilities Available SRP
Roof Type Tile
Porch Covered Patio(s), Patio
Total Parking Spaces 3
Private Pool Yes
Schools
Elementary Schools Weinberg Gifted Academy
Middle Schools Arizona College Prep Middle School
High Schools Perry High School
School District Chandler Unified District #80
Others
HOA Name Layton Lake Comm
HOA Fee Include Maintenance Grounds,Street Maint
Senior Community No
Tax ID 313-20-014
Ownership Fee Simple
Acceptable Financing Cash, Conventional, VA Loan
Horse Property N
Disclosures Agency Discl Req, Seller Discl Avail
Possession Close Of Escrow
Listing Terms Cash, Conventional, VA Loan
Financing Cash
SIMILAR HOMES FOR SALE
Check for similar Single Family Homes at price around $1,415,000 in Chandler,AZ

Active
$749,999
1960 E Springfield Place, Chandler, AZ 85286
Listed by Joann Palileo of Realty ONE Group5 Beds 3 Baths 2,689 SqFt
Active
$899,600
2103 W HAWKEN Way, Chandler, AZ 85286
Listed by John Hrimnak of Keller Williams Integrity First Realty5 Beds 4 Baths 4,253 SqFt
Active
$738,900
2310 S Glen Drive, Chandler, AZ 85286
Listed by Grace Tung of JK Realty5 Beds 3 Baths 3,430 SqFt
CONTACT